

$749,900
MLS #:
1722498
Beds:
5
Baths:
2.5
Sq. Ft.:
3516
Lot Size:
1.00 Acres
Garage:
2 Car Attached, Detached
Yr. Built:
2024
Type:
Single Family
Single Family - Existing Home
Taxes/Yr.:
$2,576
Area:
Pima
Subdivision:
Pima
Address:
333 W 800 S
Pima, AZ 85543
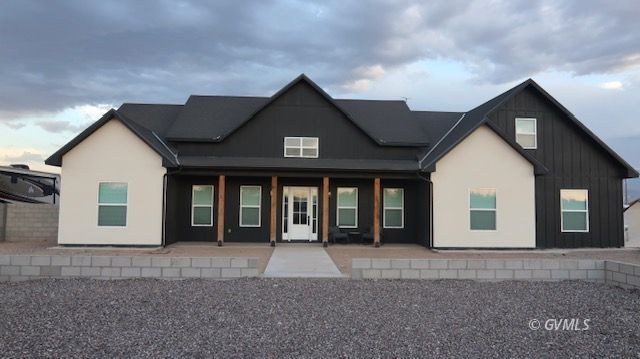
Beautifully Designed 5-Bedroom Home on an acre lot!
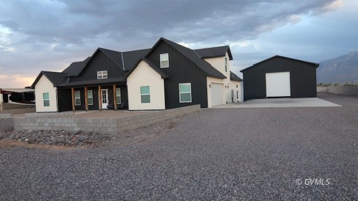
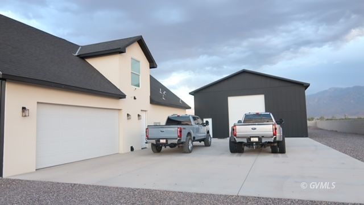
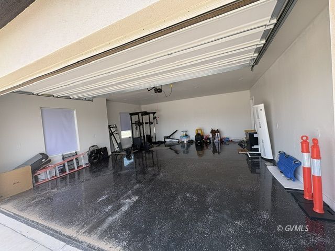
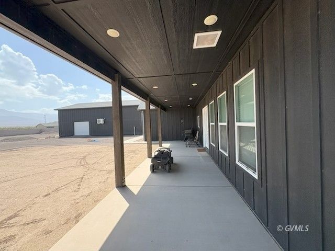
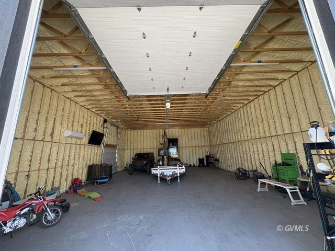

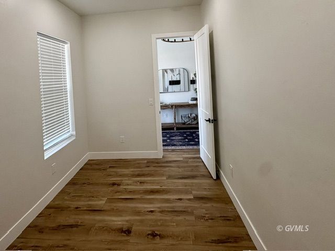
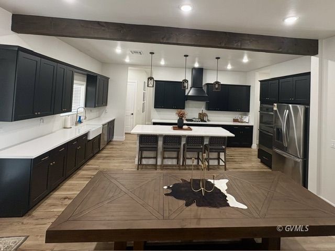
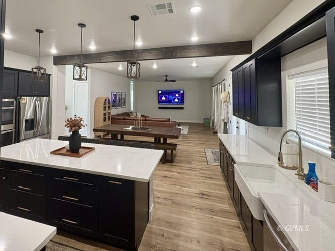
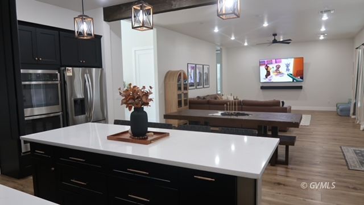
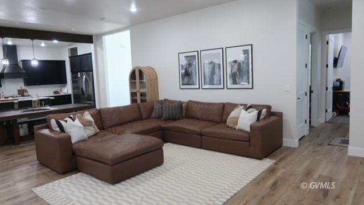
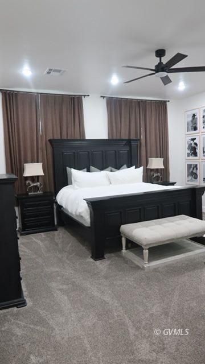
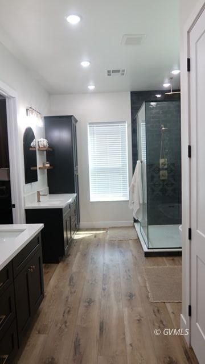
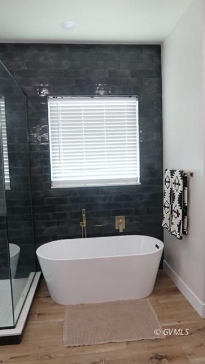
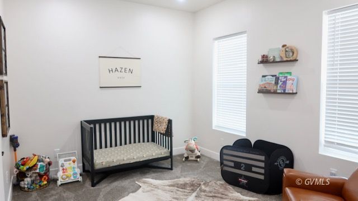
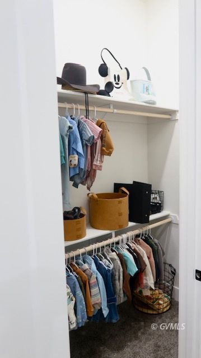
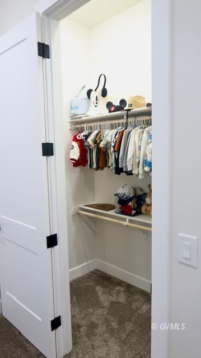
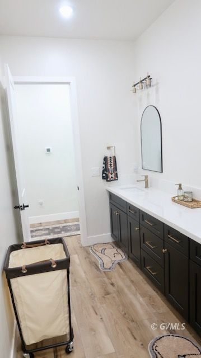
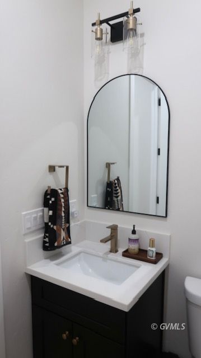
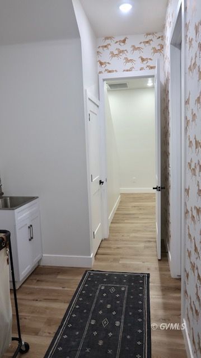
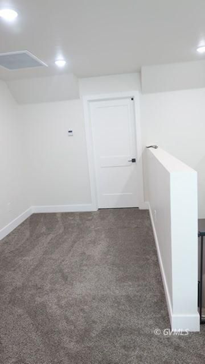
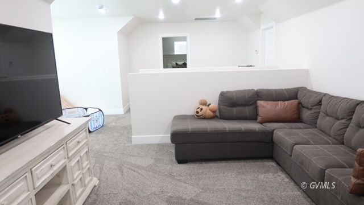
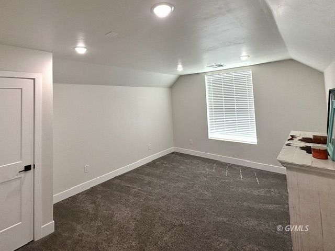
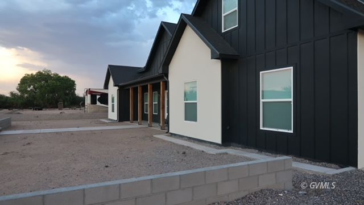
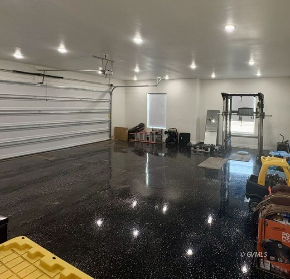
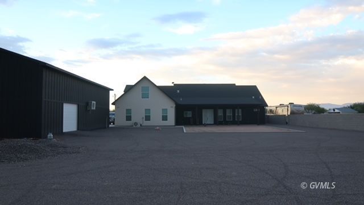
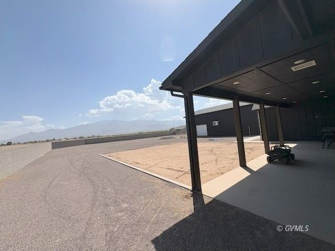
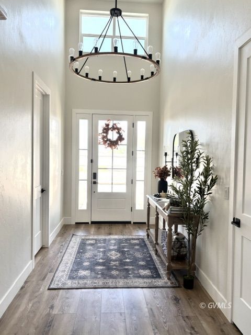
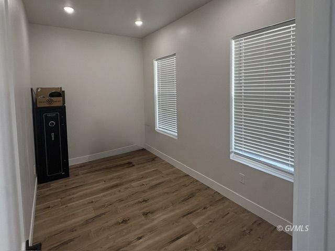
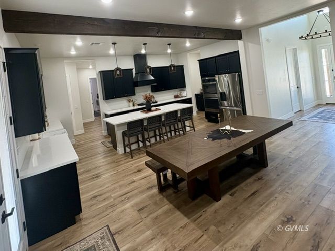
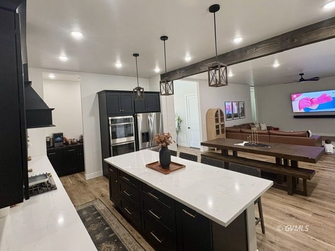
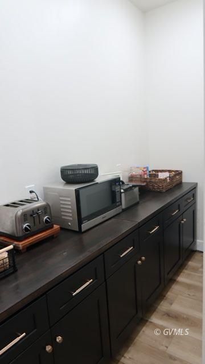
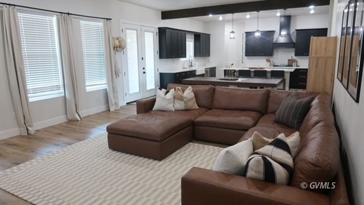
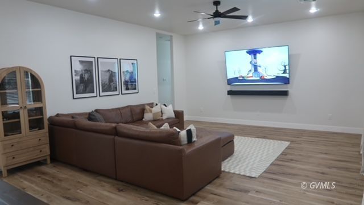
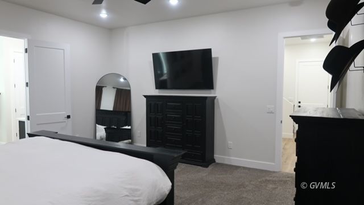
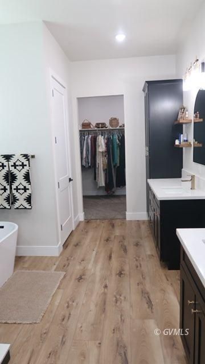
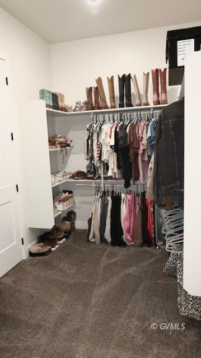
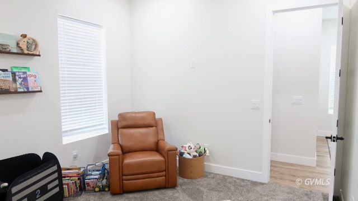
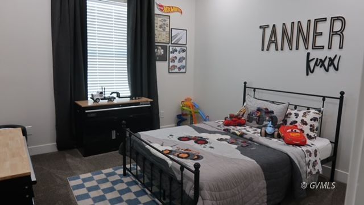
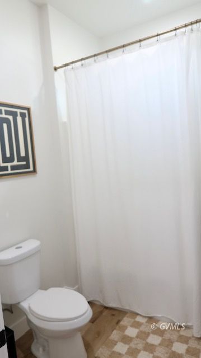
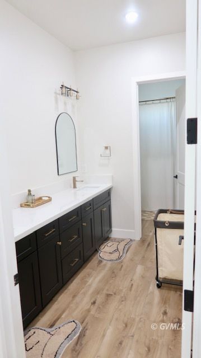
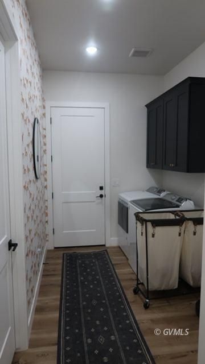
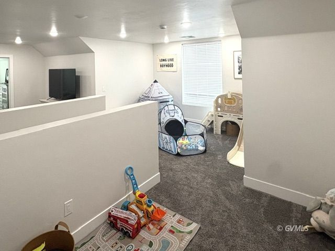
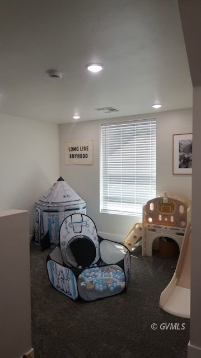
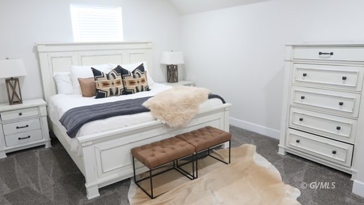
Striking curb appeal meets thoughtful design in this beautiful 5-bdrm. home featuring black siding, cream stucco, and timeless modern farmhouse style. Situated on a full one-acre lot enclosed by a block wall, this property offers exceptional space, flexibility, and room to live, work, and entertain. Step inside to a welcoming foyer with a dedicated office, then into the impressive grt room with 10' ceilings and 8' doors throughout. The oversized kitchen is truly the heart of the home, featuring abundant cabinetry, an oversized island, butler's pantry, double ovens, gas range, and farmhouse sink-perfect for everyday living & entertaining. The thoughtfully designed split-bdrm floor plan places the spacious primary suite on one side of the home, while two additional main-level bedrooms are located on the opposite side. The primary suite offers a large walk-in closet & a beautiful ensuite with dual vanity areas, a relaxing soaking tub, and an oversized shower with a rain shower head. The laundry room includes a mud sink and convenient access directly into the primary suite. The east wing includes two bedrooms and a full bathroom, while a half bath serves the west side of the home. Upstairs, you'll find two additional bedrooms plus two loft areas, along with access to the attic, providing excellent flexibility for guests, recreation, office space, or storage. The deep two-car garage features a 9-foot door and durable epoxy flooring. Step outside to the expansive bk porch, offering plenty of space for outdoor dining, entertaining, & relaxing. And then there's the shop! The impressive 2,088-square-foot detached shop features two doors, spray-foam insulation, HVAC, and heat, making it an exceptional space for hobbies, projects, business use, equipment, or additional workspace. With its spacious floor plan, high-end kitchen features, split-bedroom layout, generous outdoor living areas, and an oversized heated and cooled shop, this property offers comfort & space!
Interior Features:
Ceiling Fans
Cooling: Central Air
Cooling: Ground Unit
Cooling: Refrigerated Air
Flooring- Carpet
Flooring- Laminate
Garden Tub
Heating: Forced Air/Central
Smoke Detectors
Vaulted Ceilings
Walk-in Closets
Work Shop
Exterior Features:
Construction: Siding
Construction: Stucco
Construction: Wood
Fenced- Partial
Patio- Covered
Road Type- Dirt
Roof: Asphalt
Roof: Composition
Roof: Shingle
Sidewalks
View of Mountains
Appliances:
Dishwasher
Garbage Disposal
Microwave
Oven/Range
Refrigerator
W/D Hookups
Water Heater- Tankless
Other Features:
Horse Property
Legal Access: Yes
Style: 2 story above ground
Utilities:
Natural Gas: Hooked-up
Power Source: City/Municipal
Septic: Has Tank
Water Source: City/Municipal
Listing offered by:
Tomi L Umphres - License# BR566128000 with ReLion Realty LLC - (928) 432-6943.
Map of Location:
Data Source:
Listing data provided courtesy of: Gila Valley MLS (Data last refreshed: 10/13/26 4:47pm)
- 46
Notice & Disclaimer: Information is provided exclusively for personal, non-commercial use, and may not be used for any purpose other than to identify prospective properties consumers may be interested in renting or purchasing. All information (including measurements) is provided as a courtesy estimate only and is not guaranteed to be accurate. Information should not be relied upon without independent verification.
Notice & Disclaimer: Information is provided exclusively for personal, non-commercial use, and may not be used for any purpose other than to identify prospective properties consumers may be interested in renting or purchasing. All information (including measurements) is provided as a courtesy estimate only and is not guaranteed to be accurate. Information should not be relied upon without independent verification.
Contact Listing Agent

Tomi L Umphres - Owner/ Principal Broker
ReLion Realty LLC
Mobile: (928) 322-3532
Office: (928) 432-6943
#BR566128000
Mortgage Calculator
%
%
Down Payment: $
Mo. Payment: $
Calculations are estimated and do not include taxes and insurance. Contact your agent or mortgage lender for additional loan programs and options.
Send To Friend