
$675,000
MLS #:
1722438
Beds:
3
Baths:
2
Sq. Ft.:
2914
Lot Size:
0.79 Acres
Garage:
2 Car Attached, Auto Door(s), Remote Opener
Yr. Built:
2005
Type:
Single Family
Single Family - Existing Home
Area:
Thatcher
Subdivision:
Quail Ridge Phase II
Address:
2747 W Dove Ln
Thatcher, AZ 85552
Quiet Cul-de-Sac for Family Life
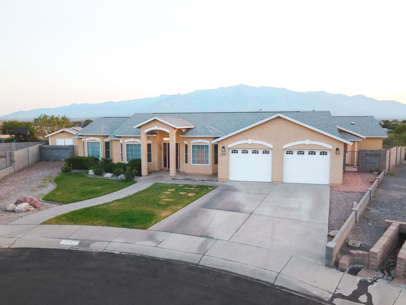
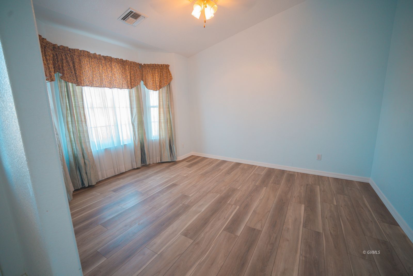
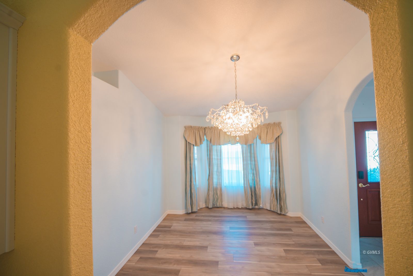
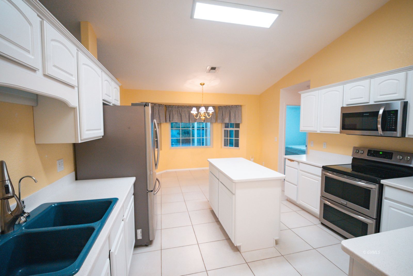
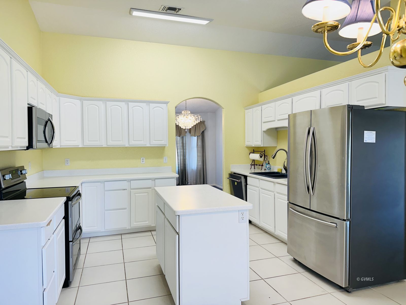
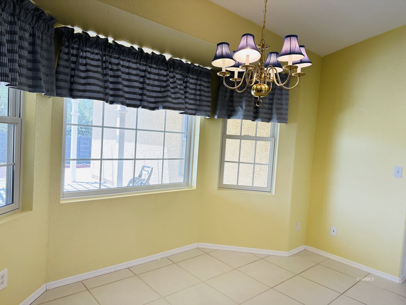
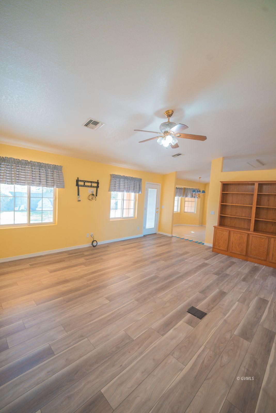
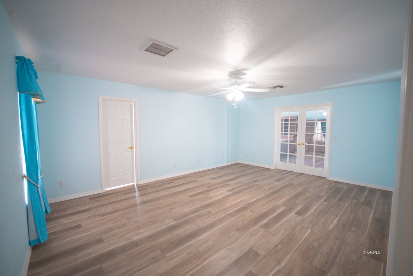
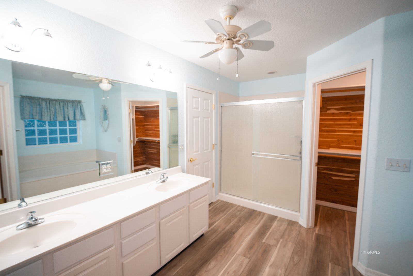
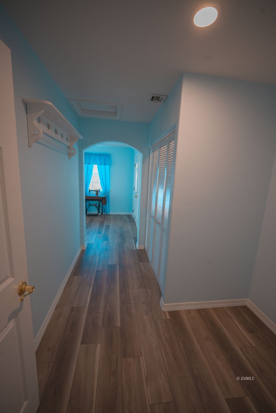
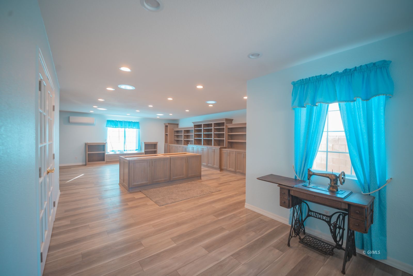
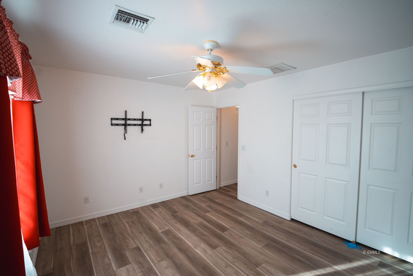
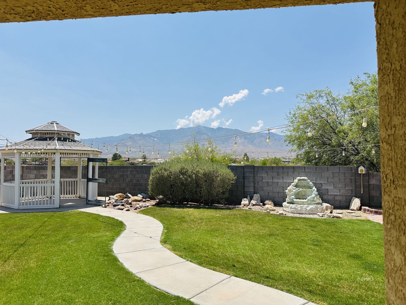
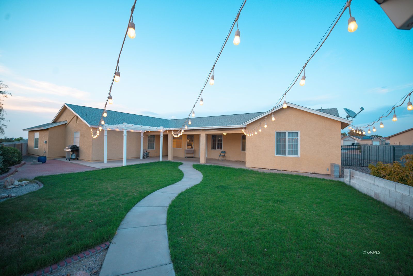
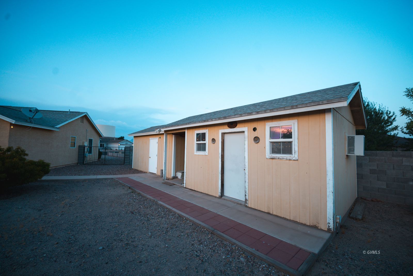
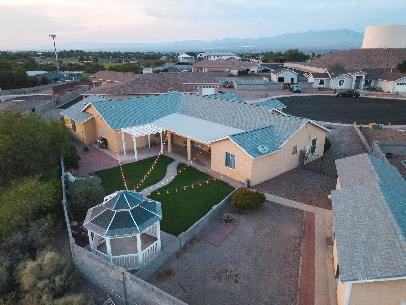
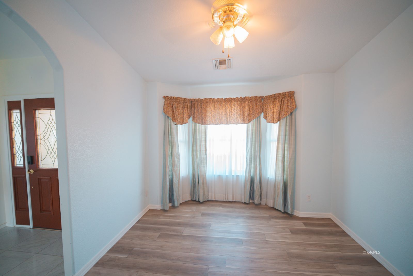
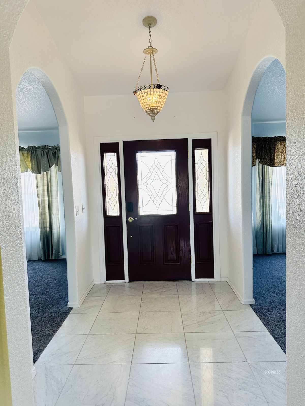
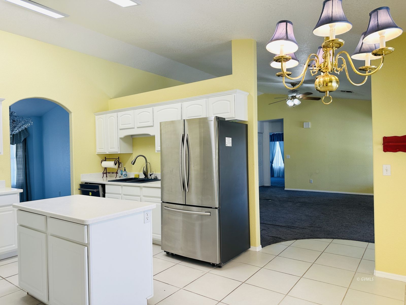
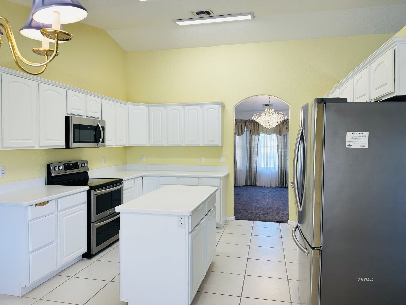
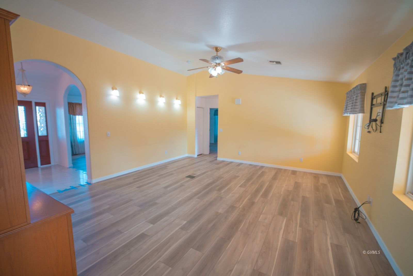
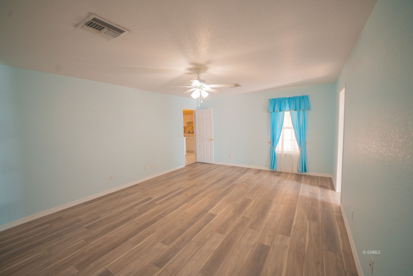
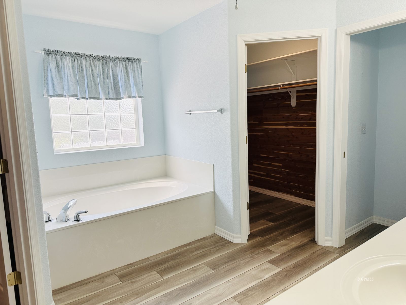
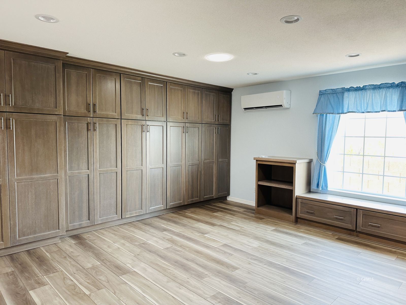
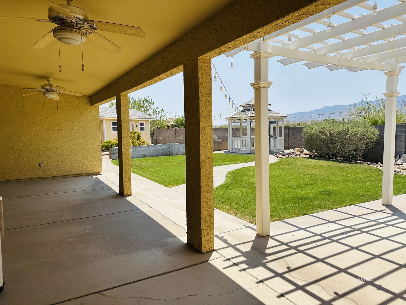
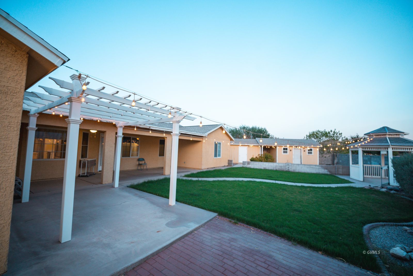
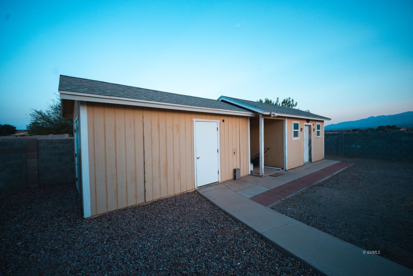
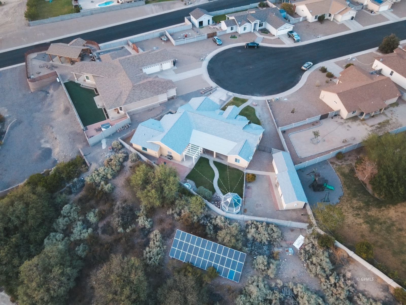
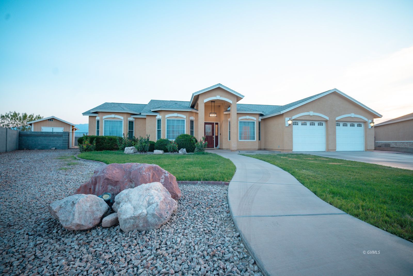
Welcome to your private oasis in the highly desirable Quail Ridge subdivision. Situated on an expansive .79-acre lot, this beautiful 2,914-square-foot custom home perfectly blends spacious family living with practical features. From the moment you arrive, you will be captivated by the striking curb appeal, meticulously manicured landscaping, and breathtaking panoramic views of Mount Graham.Designed with the modern family in mind, the interior boasts a highly versatile floor plan built for everyday comfort. The heart of the home connects distinct living zones, ensuring everyone has their own space while maintaining an inviting atmosphere. Throughout the home, you will find multiple spaces available to be used as a home office, spare bedroom, reading nook, or whatever fits your lifestyle. A highlight of the property is the spectacular, newly added bonus room, which comes fully equipped with custom built-in cabinets and ample storage space. This room serves as the ultimate flexible area for a game room, media center, or secondary living space.Step outside to discover an outdoor paradise tailored for both relaxation and utility. The massive lot features extensive landscaping, mature trees, and a spacious covered patio perfect for entertaining. For hobbyists, DIYers, or those needing extra storage, the property includes impressive outbuildings and workshops. Energy efficiency is a premier feature of this home, which comes fully equipped with a robust solar panel system to keep utility costs remarkably low year-round. This rare Thatcher gem offers an unparalleled lifestyle.
Interior Features:
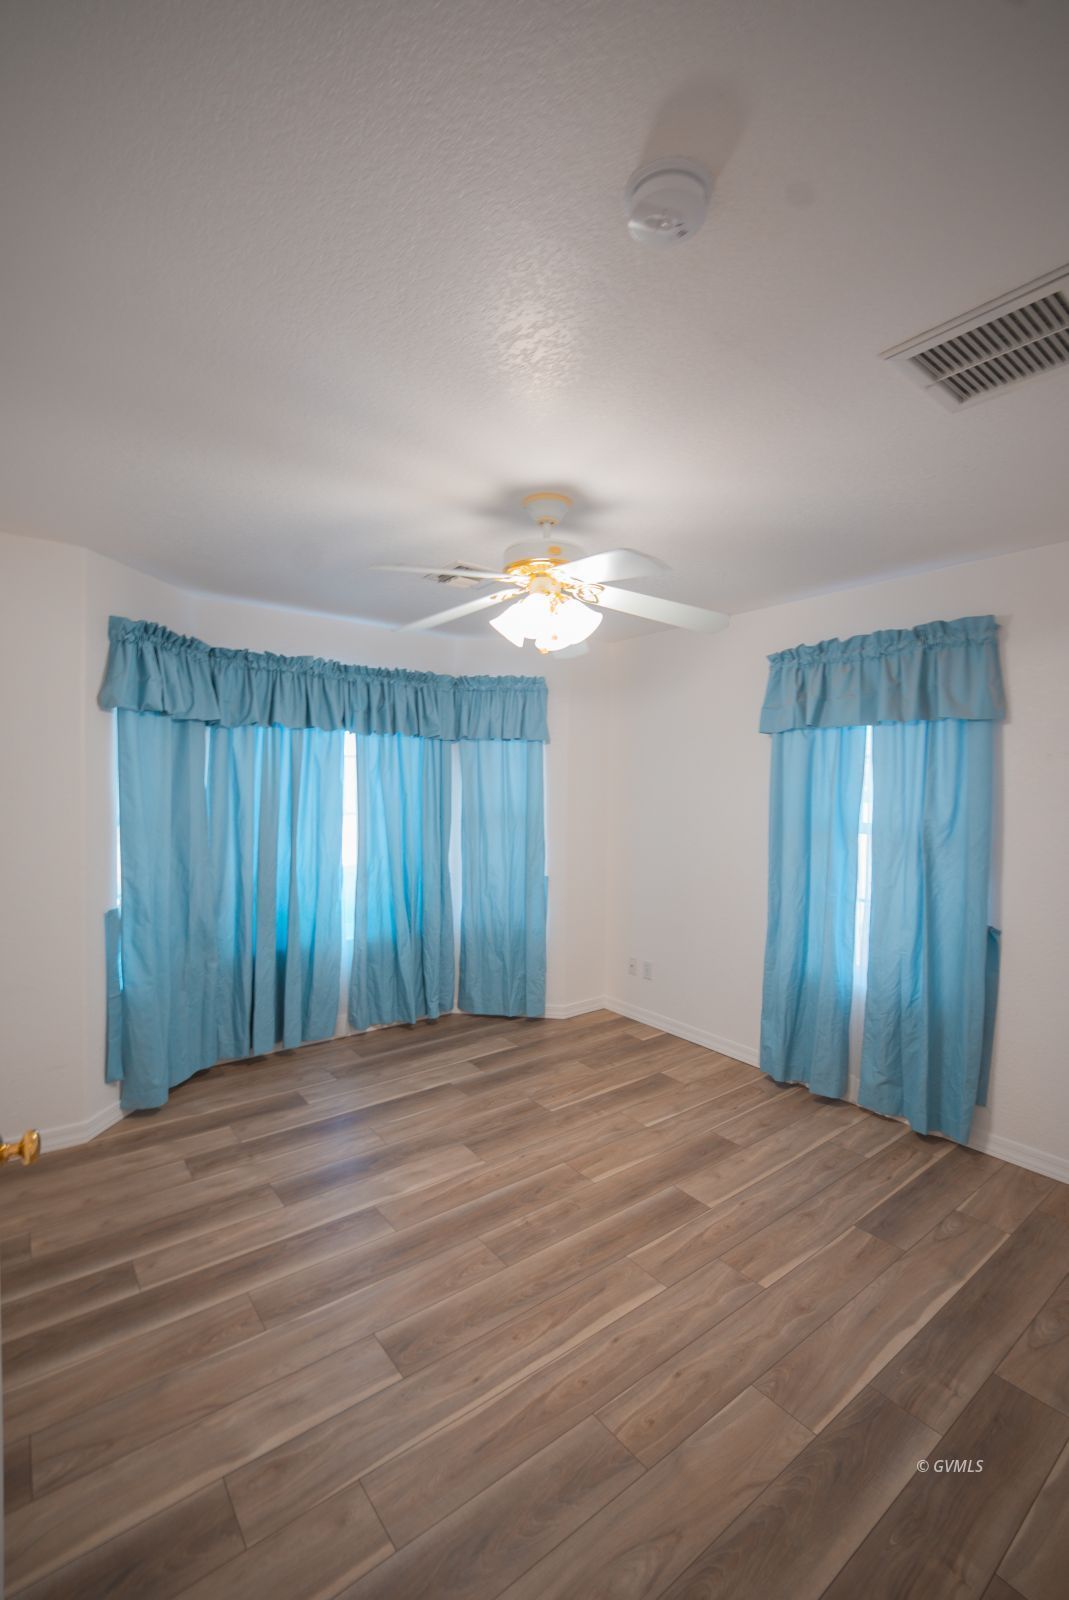
Bay Windows
Ceiling Fans
Cooling: Central Air
Flooring- Carpet
Flooring- Hardwood
Flooring- Stone
Flooring- Vinyl
Garden Tub
Heating: Forced Air/Central
Skylights
Smoke Detectors
Vaulted Ceilings
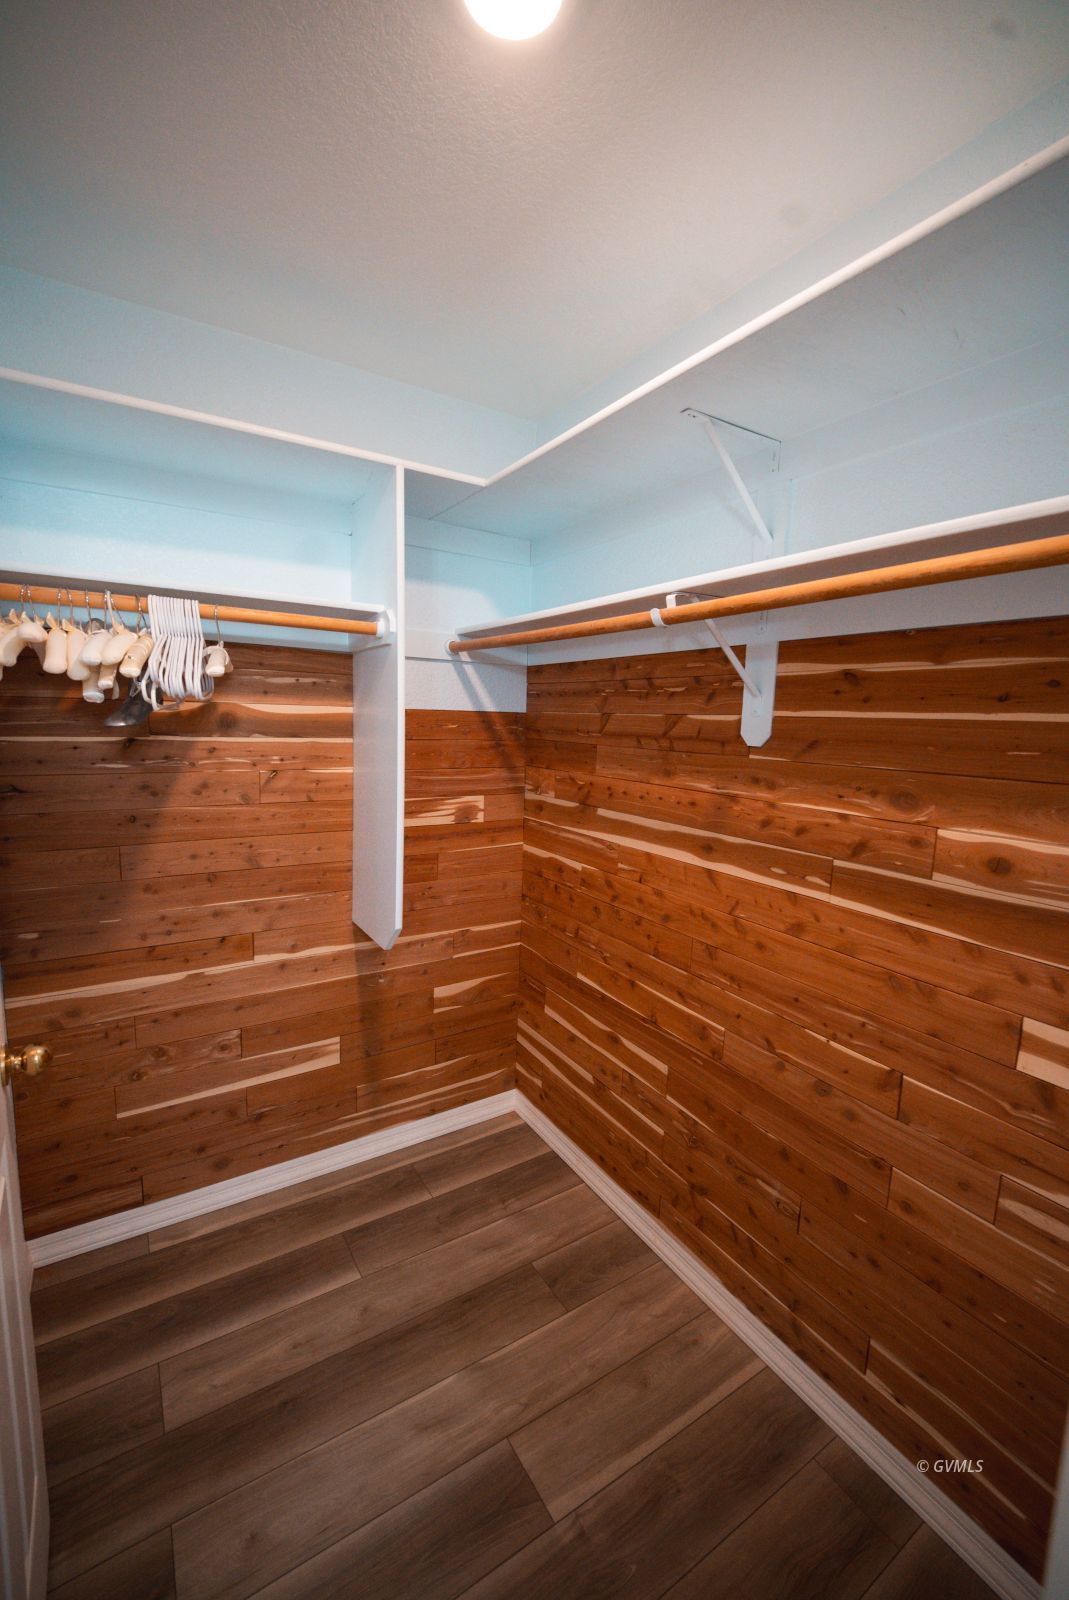
Walk-in Closets
Window Coverings
Work Shop
Exterior Features:
Construction: Stucco
Cul-de-sac
Curb & Gutter
Fenced- Partial
Foundation: Slab on Grade
Landscape- Full
Lawn
Outdoor Lighting
Patio- Covered
Road Type- Paved
Roof: Shingle
RV/Boat Parking
Sidewalks
Sprinklers- Automatic
Storage Shed
Trees
View of City
View of Mountains
View of Valley
Appliances:
Dishwasher
Garbage Disposal
Microwave
Oven/Range
W/D Hookups
Water Heater
Water Heater- Nat. Gas
Other Features:
FEMA Flood Ins (Not Required)
Legal Access: Yes
Style: 1 story above ground
Utilities:
Garbage Collection
Natural Gas: Hooked-up
Power Source: City/Municipal
Power: 220 volt
Sewer: Hooked-up
Water Source: City/Municipal
Listing offered by:
Anneta Smith - License# SA635654000 with Tierra Antigua Realty (Safford) - (928) 985-1400.
Map of Location:
Data Source:
Listing data provided courtesy of: Gila Valley MLS (Data last refreshed: 09/30/26 12:34am)
- 49
Notice & Disclaimer: Information is provided exclusively for personal, non-commercial use, and may not be used for any purpose other than to identify prospective properties consumers may be interested in renting or purchasing. All information (including measurements) is provided as a courtesy estimate only and is not guaranteed to be accurate. Information should not be relied upon without independent verification.
Notice & Disclaimer: Information is provided exclusively for personal, non-commercial use, and may not be used for any purpose other than to identify prospective properties consumers may be interested in renting or purchasing. All information (including measurements) is provided as a courtesy estimate only and is not guaranteed to be accurate. Information should not be relied upon without independent verification.
More Information

Schedule A Showing
If you have any questions about this listing or would like to schedule a showing, call or text (928) 432-6943
or click below to send an email!
Mortgage Calculator
%
%
Down Payment: $
Mo. Payment: $
Calculations are estimated and do not include taxes and insurance. Contact your agent or mortgage lender for additional loan programs and options.
Send To Friend