
$525,000
MLS #:
1722287
Beds:
3
Baths:
2.75
Sq. Ft.:
2964
Lot Size:
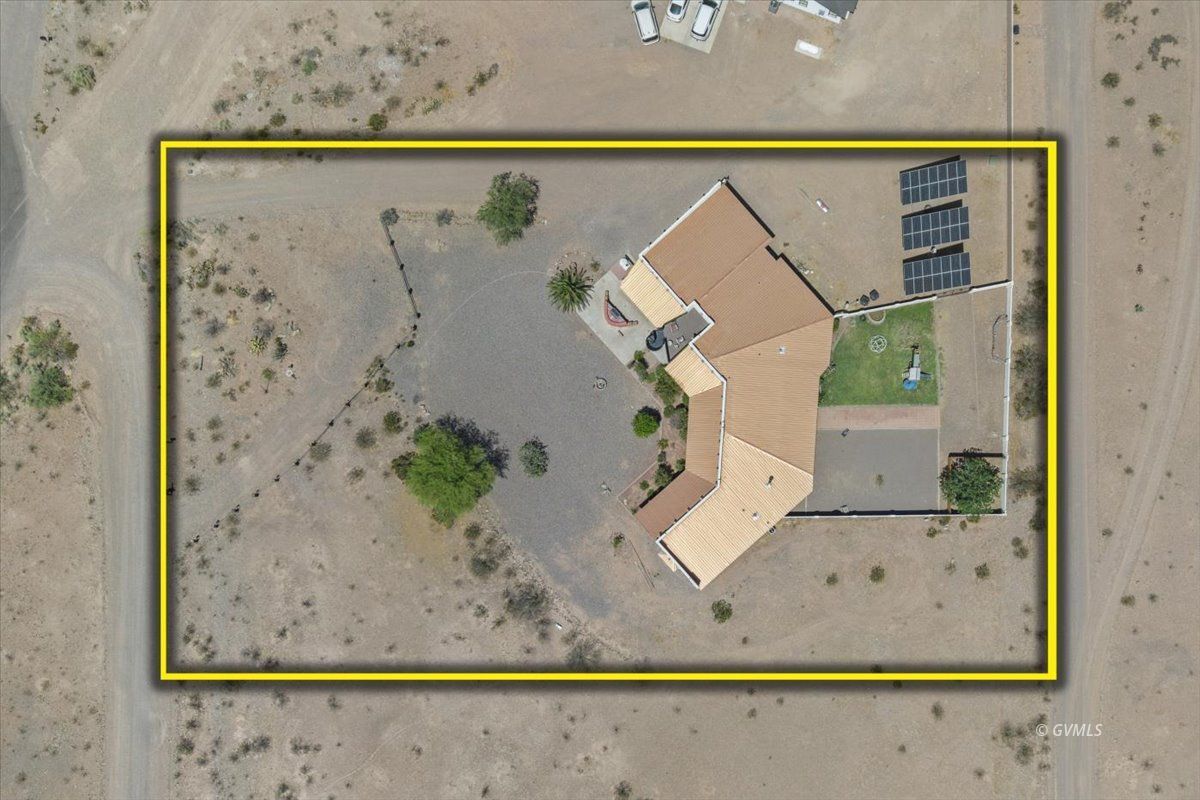
1.00 Acres
Garage:
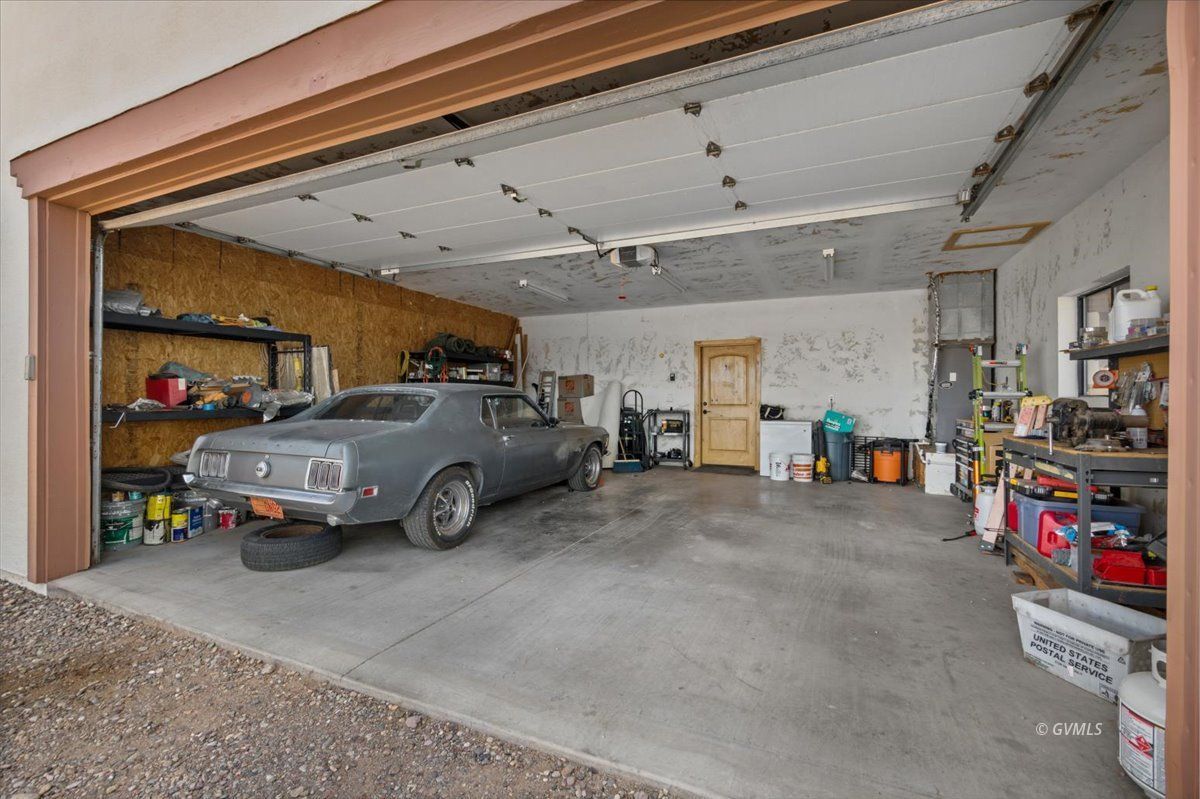
2 Car Attached
Yr. Built:
2009
Type:
Single Family
Single Family - Resale Home
Area:
Safford
Subdivision:
None
Address:
1356 W Ribeye Rd
Safford, AZ 85546
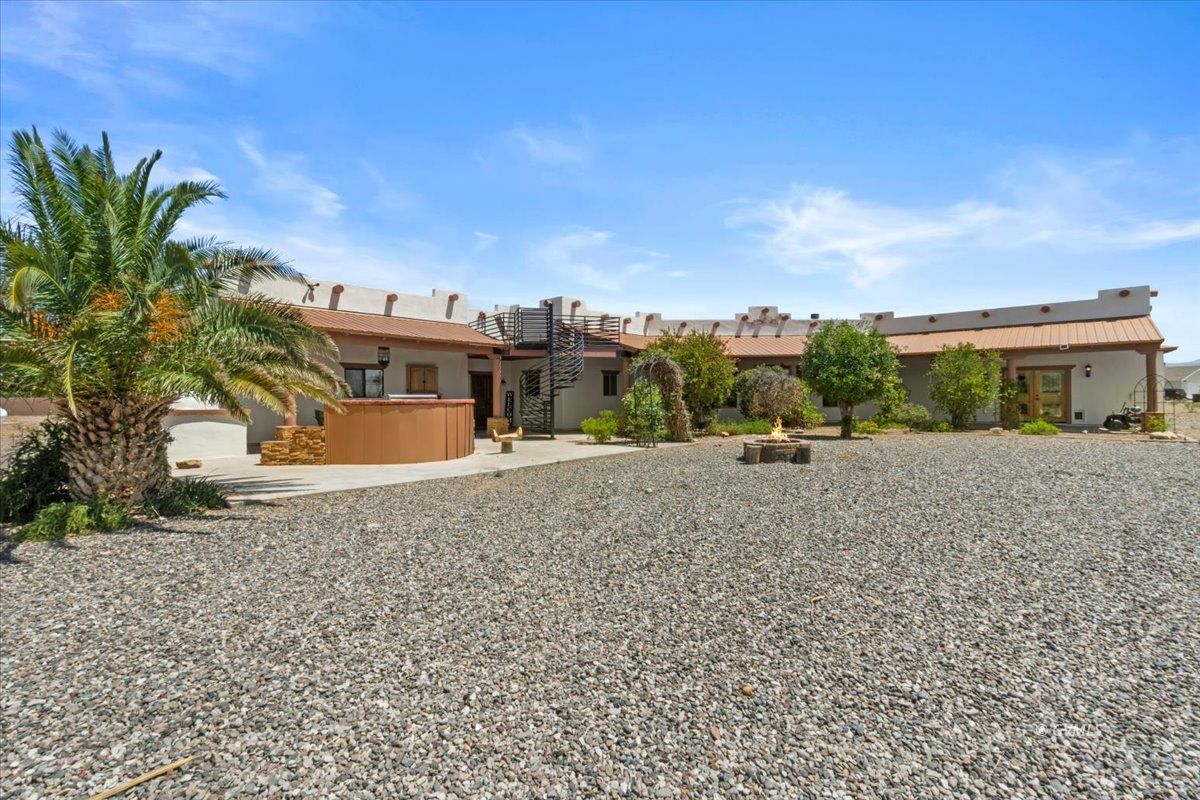
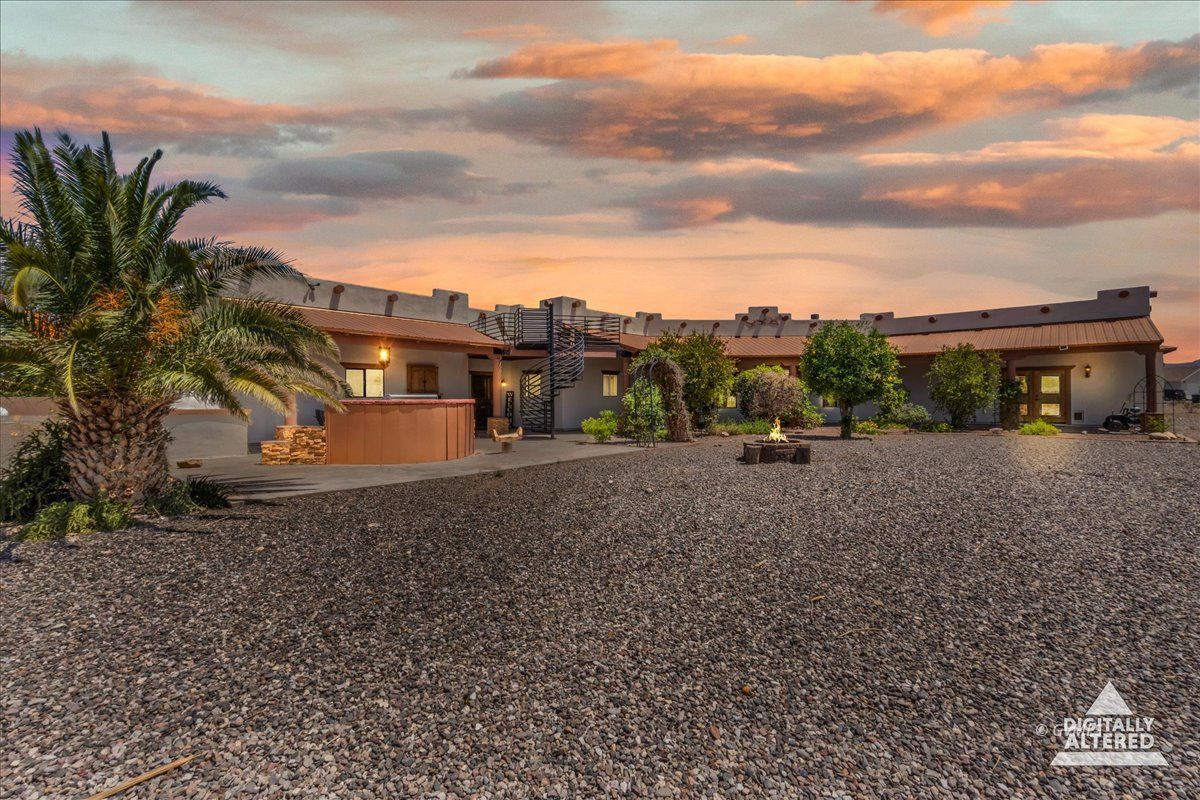
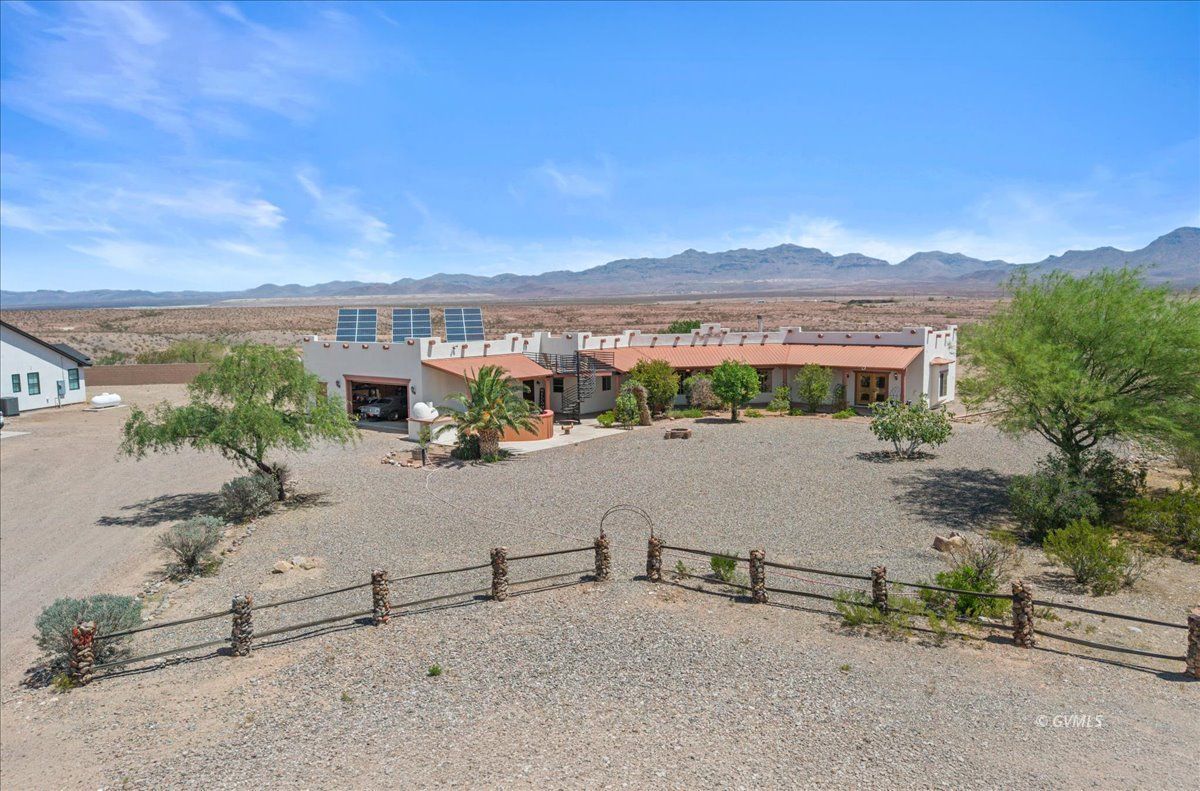
Southwest Charm, Timeless Character & Unforgettable Views
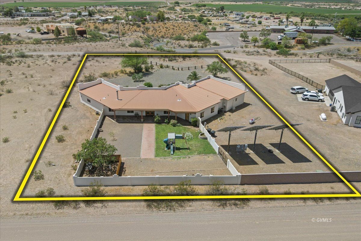
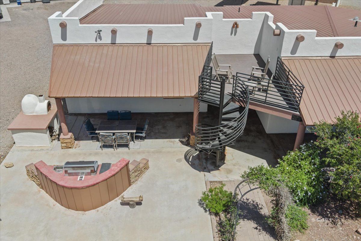
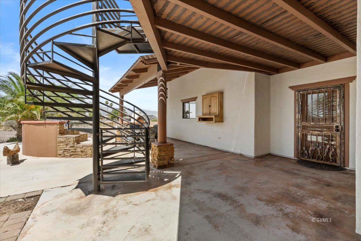
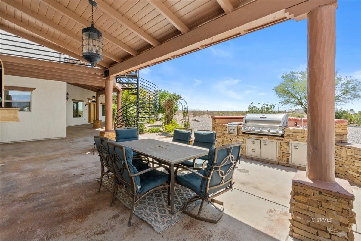
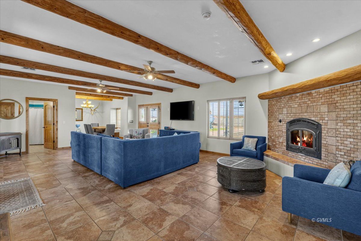
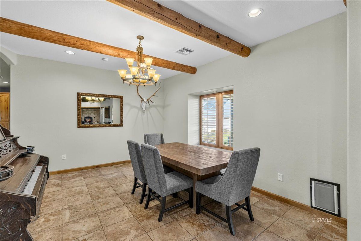
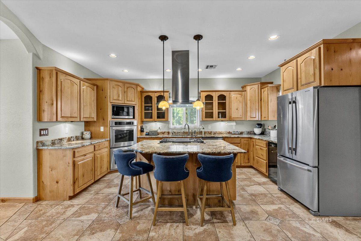
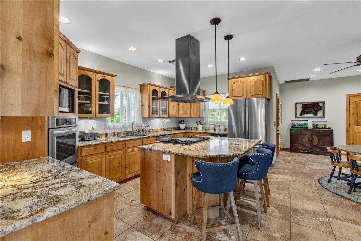
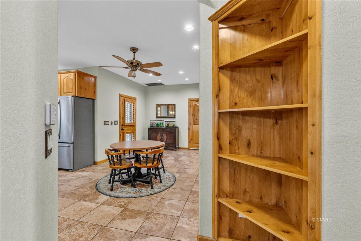
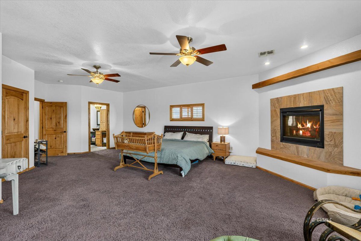
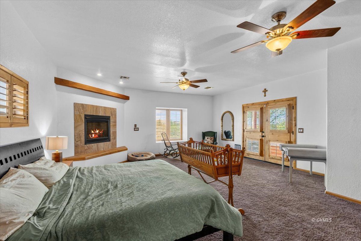
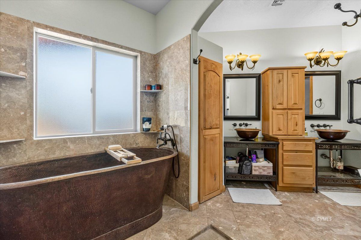
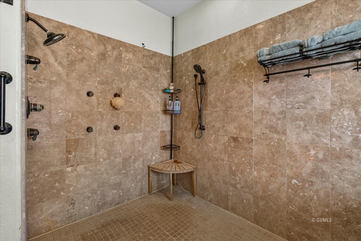
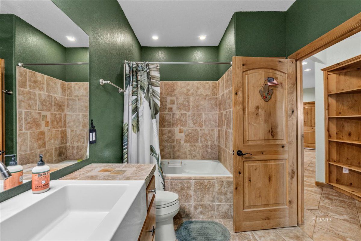
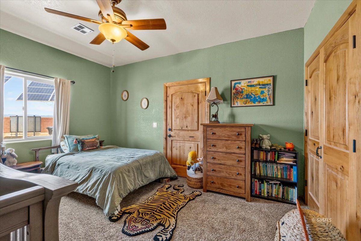
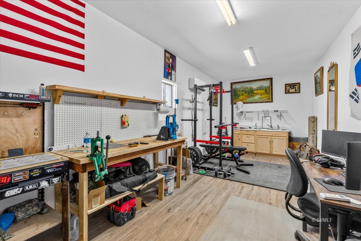
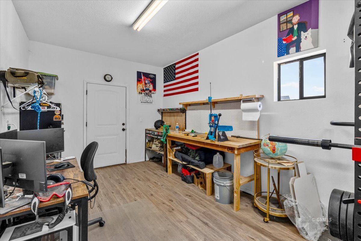
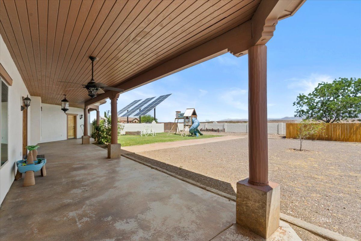
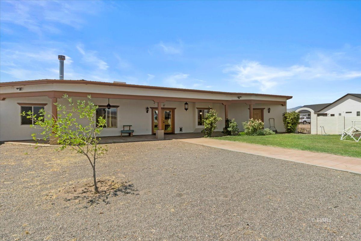
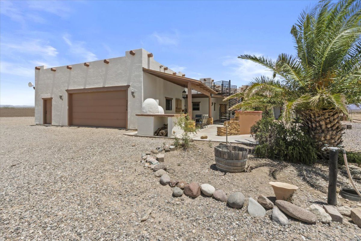
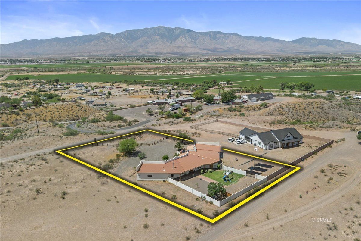
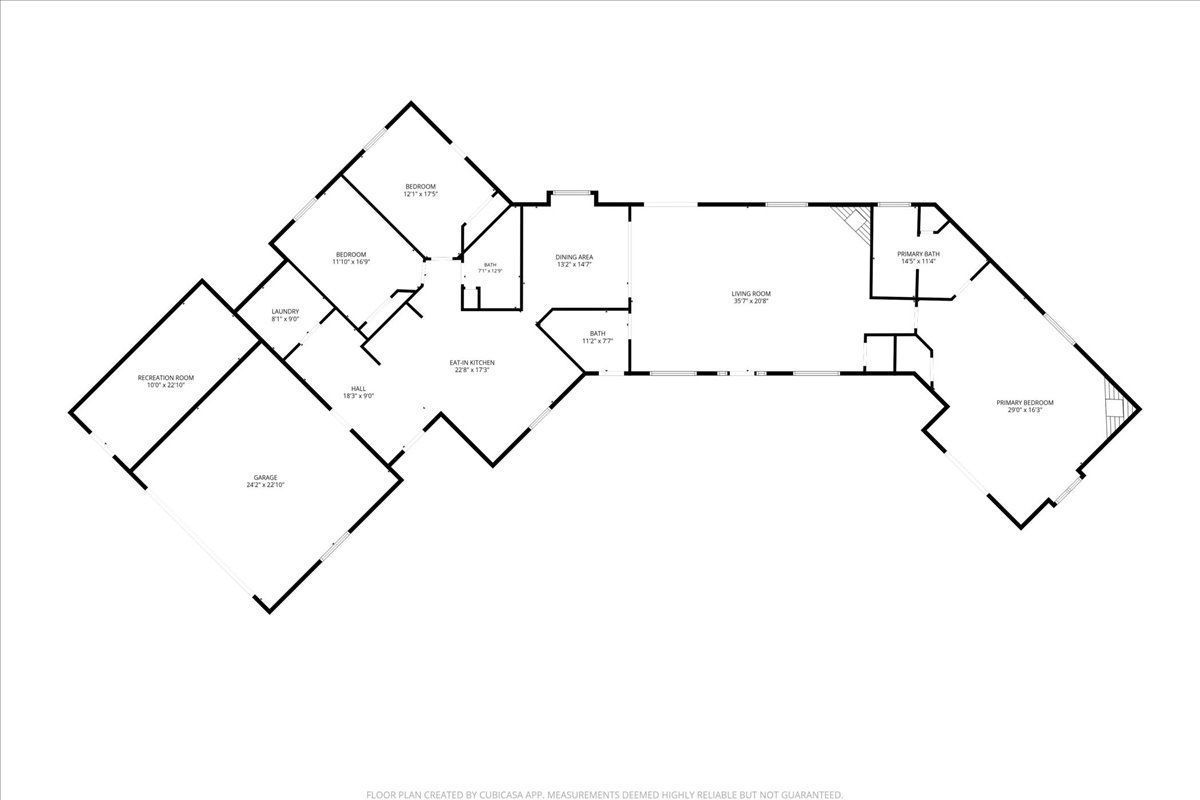
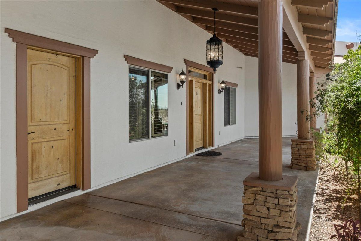
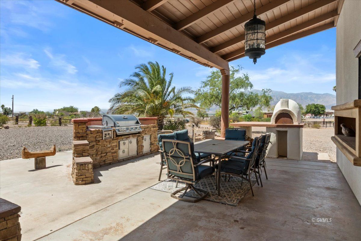
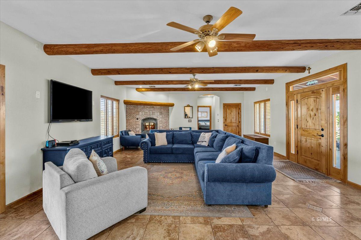
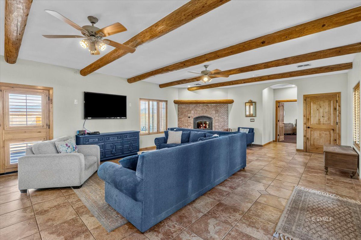
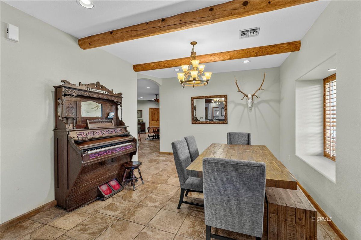
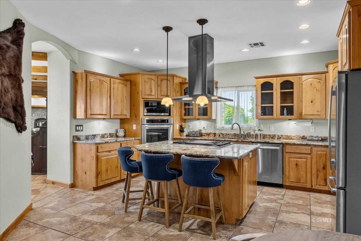
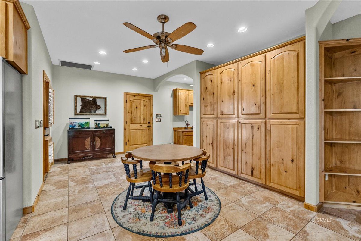
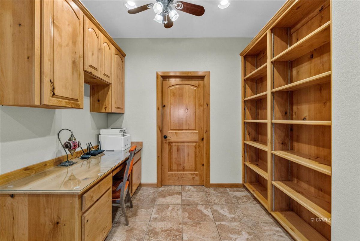
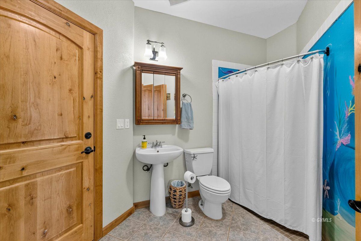
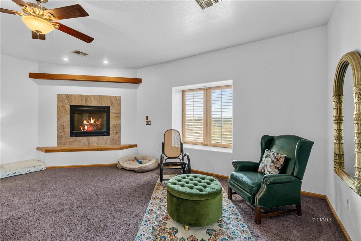
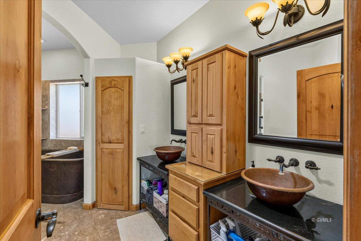
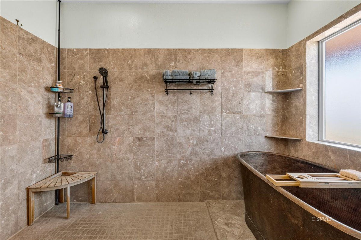
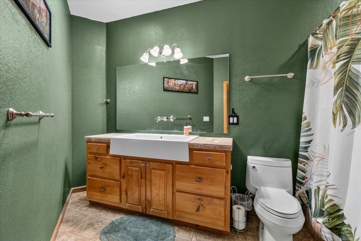
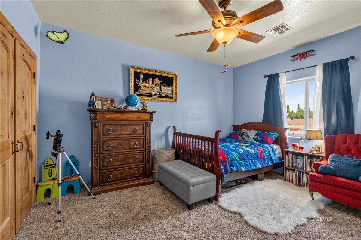
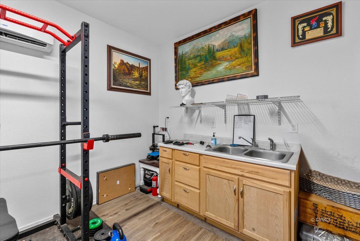
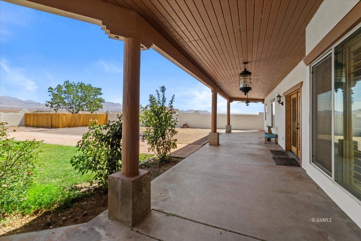
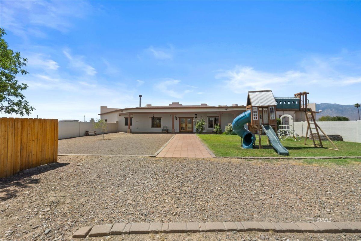
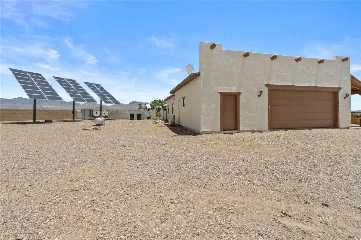
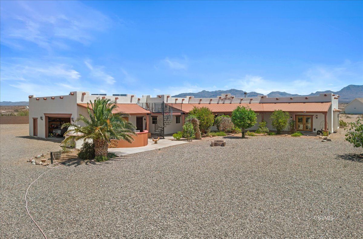
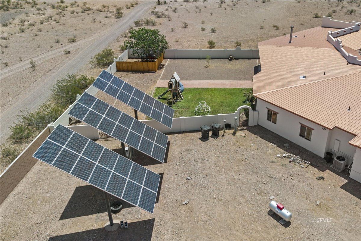
Discover the craftsmanship and character of this custom Santa Fe home featuring 3 bedrooms, 3 bathrooms, a dedicated office, and a formal dining area designed for everyday living and entertaining. Fresh interior and exterior paint, along with a newly rebuilt upstairs observation deck with composite decking, add to its lasting appeal. Inside you'll find exposed wood beams, custom wood doors, handcrafted built-ins, and warm wood trim throughout. The split floor plan offers added privacy, with the spacious primary suite tucked away from the guest bedrooms. The chef's kitchen features double ovens, a 5-burner gas cooktop, beverage cooler, large island, and custom cabinetry. Relax by the wood-burning fireplace or retreat to the primary suite with its own gas fireplace, sitting area, copper soaking tub, and luxurious walk-in shower. Outside, enjoy the outdoor kitchen, brick pizza oven, and observation deck with beautiful mountain and valley views. A 200 sq. ft. studio with plumbing and its own mini split offers flexible space for guests, hobbies, or a home office, while the 10kW solar system adds energy efficiency.
Interior Features:
Bay Windows
Ceiling Fans
Cooling: Central Air
Cooling: Wall Unit
Fireplace- Gas
Fireplace- Wood
Flooring- Carpet
Flooring- Tile
Garden Tub
Heating: Heat Pump
Heating: Wall Unit
Home Theater Surround
Skylights
Smoke Detectors
Walk-in Closets
Window Coverings
Exterior Features:
Construction: Stucco
Fenced- Partial
Foundation: Slab on Grade
Landscape- Partial
Patio- Covered
Road Type- Gravel
Roof: Metal
RV/Boat Parking
Sprinklers- Drip System
Trees
View of City
View of Mountains
Appliances:
Dishwasher
Garbage Disposal
Microwave
Oven/Range- Propane
Water Heater- Tankless
Other Features:
Legal Access: Yes
Resale Home
Style: 1 story above ground
Utilities:
Garbage Collection
Internet: Satellite/Wireless
Power Source: Solar
Propane: Hooked-up
Septic: Has Tank
Water Source: City/Municipal
Listing offered by:
Raena Carter - License# SA65753800 with KeyHole Properties - (928) 965-8091.
Map of Location:
Data Source:
Listing data provided courtesy of: Gila Valley MLS (Data last refreshed: 07/06/26 3:43pm)
- 10
Notice & Disclaimer: Information is provided exclusively for personal, non-commercial use, and may not be used for any purpose other than to identify prospective properties consumers may be interested in renting or purchasing. All information (including measurements) is provided as a courtesy estimate only and is not guaranteed to be accurate. Information should not be relied upon without independent verification.
Notice & Disclaimer: Information is provided exclusively for personal, non-commercial use, and may not be used for any purpose other than to identify prospective properties consumers may be interested in renting or purchasing. All information (including measurements) is provided as a courtesy estimate only and is not guaranteed to be accurate. Information should not be relied upon without independent verification.
More Information

Schedule A Showing
If you have any questions about this listing or would like to schedule a showing, call or text (928) 432-6943
or click below to send an email!
Mortgage Calculator
%
%
Down Payment: $
Mo. Payment: $
Calculations are estimated and do not include taxes and insurance. Contact your agent or mortgage lender for additional loan programs and options.
Send To Friend